Site planning
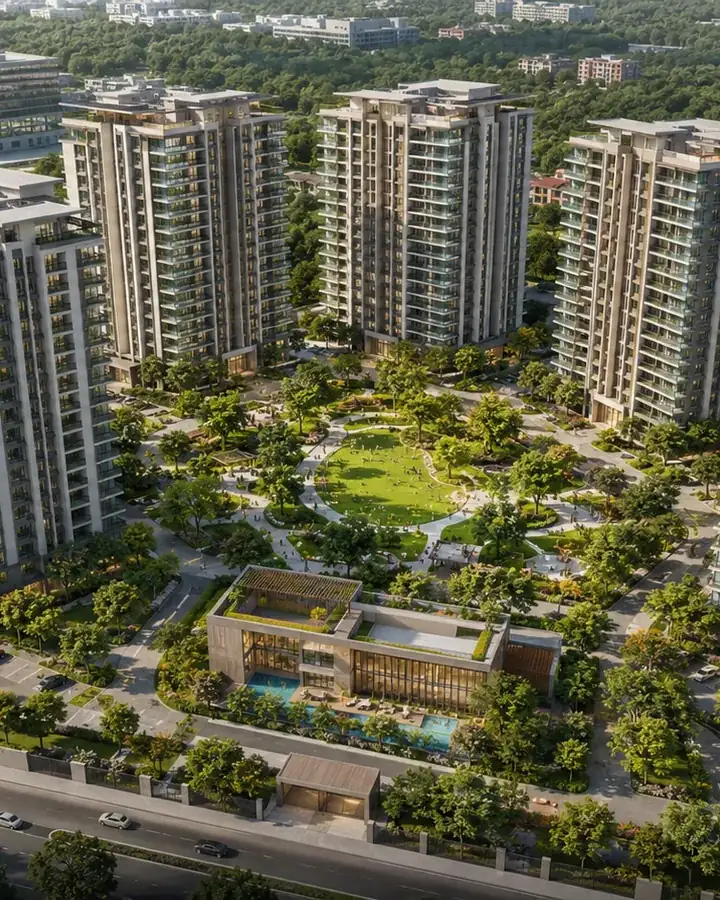
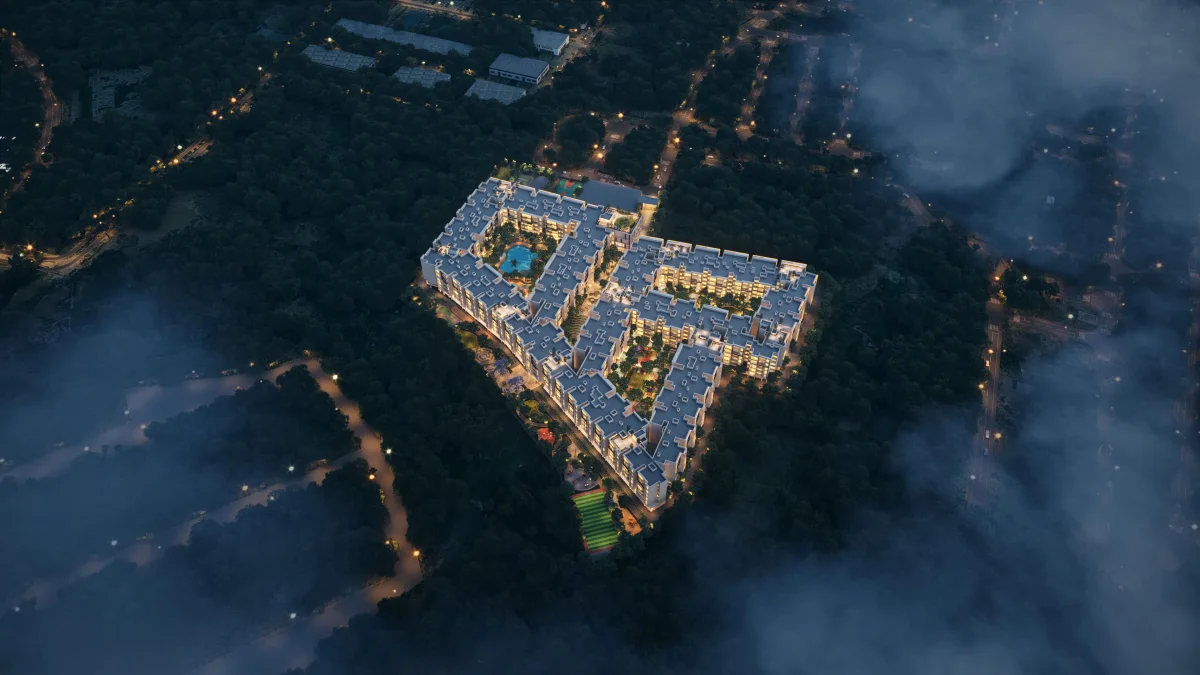
Three grand central courtyards, 4.5 acres of open space, perimeter vehicular movement, and a central 20,300 sqft clubhouse - a proven low-rise formula. B+G+4 wings avoid elevator-wait and fire-safety anxieties common in taller stacks.
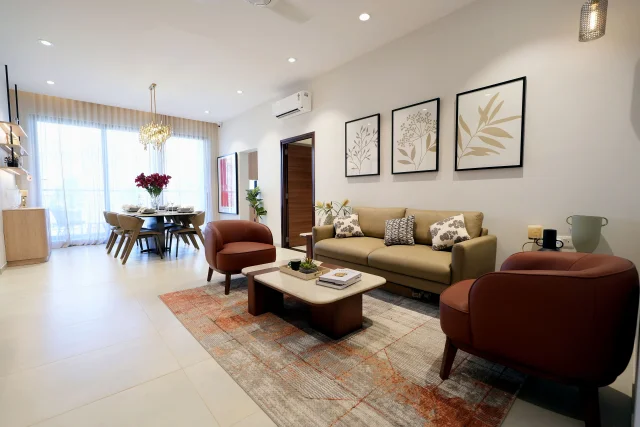
Spacious 2 & 3 BHK low-rise apartments spread across 8.6 acres off Mysore Road, Bengaluru. 504 thoughtfully designed homes with 4.5 acres of open space, 3 grand central courtyards and 69+ lifestyle amenities.
Casagrand Moondance Kumbalgodu is a thoughtfully conceived residential community set against the evolving skyline of south-western Bengaluru. Developed by Casagrand, one of South India's most respected and prolific real estate groups with over two decades of delivering landmark projects across Chennai, Bengaluru, Hyderabad, and Coimbatore, this project brings the brand's hallmark of quality construction, intelligent design, and community-oriented living to the fast-growing Kumbalgodu micro-market. Within the same Bengaluru search, Casagrand Sunside is a useful second reference for how product mix, launch stage, and daily-life fit can change the shortlist.
Spread across a generous 8.6 acres, the development is designed not just as a collection of homes but as a complete lifestyle ecosystem. 4.5 acres of the site are kept as open space, organised around three grand central courtyards, with 504 meticulously planned apartments rising to a compact yet efficient B+G+4 floor structure. This low-rise character sets Casagrand Moondance Kumbalgodu apart, offering residents the rare combination of horizontal space, sweeping open landscapes, and a closely-knit community feel that taller high-rises often sacrifice in favour of density.
The apartment configurations span 2 BHK homes from 1,171 sqft, ideal for nuclear families and first-time premium buyers, to expansive 3 BHK residences up to 1,866 sqft that comfortably accommodate growing and multigenerational families. Casagrand's Zero Dead Space design ensures every square foot is usable, while the Home'n'LIGHTenment concept guarantees privacy and abundant natural light. All homes are 100% Vaastu compliant.
Casagrand's reputation for delivering on promises is well-documented. The brand brings its characteristic attention to material quality, structural integrity, and aesthetic consistency to every project it undertakes, and Kumbalgodu is no exception. From the grand entrance lobby to the well-appointed clubhouse and the thoughtfully landscaped open areas, every element of the project speaks to a developer who understands that a home is not just a financial investment, it is where life's most meaningful chapters unfold.
Location Advantage
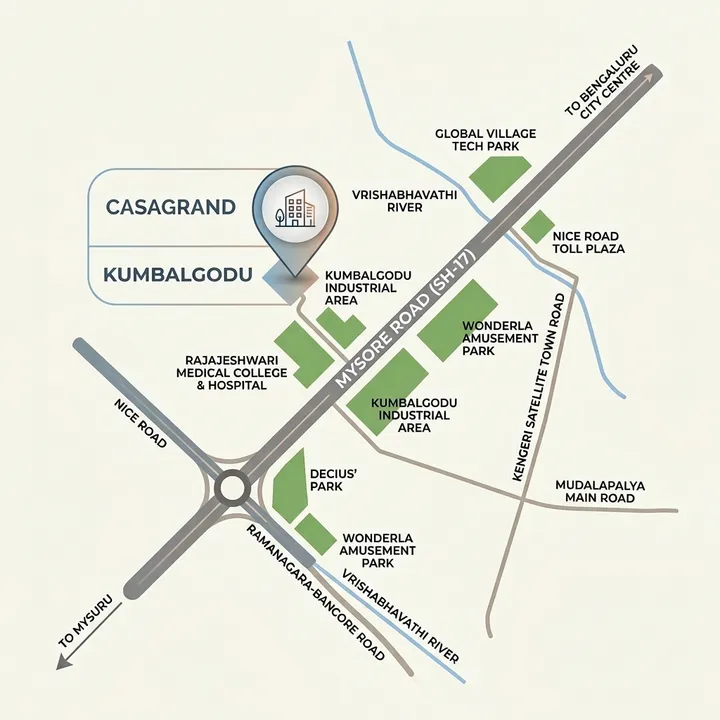
Kumbalgodu sits at the confluence of old Bengaluru's warm community character and new Bengaluru's ambitions for growth. Strategically positioned off Mysore Road, one of the city's most important arterial corridors, it gives residents effortless access to work, education, healthcare, and leisure without the punishing commutes of the city's more saturated inner ring.
Mysore Road (NH 275) provides a direct, well-maintained corridor into central Bengaluru and outward to Mysuru. The upcoming metro expansion promises even faster city connectivity, making Kumbalgodu a prime beneficiary of Namma Metro's rapid expansion.
Electronic City, Bengaluru's largest IT employment cluster, is approximately 25 kilometres away via the NICE Road, a toll expressway that renders the commute remarkably manageable. The Outer Ring Road further connects residents to Whitefield, Sarjapur Road, and Hebbal, ensuring that no major tech corridor is out of reach.
The Kumbalgodu-Mysore Road belt is home to reputed schools, engineering colleges, and hospitals that serve the broader south-western Bengaluru region. Families value the presence of institutions such as Jain University within a reasonable drive, removing the anxiety that comes with living in remote or under-served localities.
The Peripheral Ring Road project and ongoing flyover and signal-free corridor developments along Mysore Road are set to dramatically improve travel times across the city's western and south-western quadrants. Early home-buyers in Kumbalgodu are well-positioned to benefit from the appreciation in property values that invariably follows improved infrastructure.
Unlike the saturated micro-markets of Whitefield or Koramangala where per-sqft rates have climbed well beyond the reach of first-time buyers, Kumbalgodu offers genuine value at a competitive price point, without sacrificing on quality of life or connectivity. It is Bengaluru's intelligent middle ground.
Kumbalgodu is not a speculative frontier, it is an established residential area with mature civic amenities, functioning BBMP infrastructure, and a resident community that has already chosen this pocket of the city for its quieter pace, cleaner air, and neighbourhood character that larger, denser precincts struggle to replicate.
Floor Plans & Units
Two carefully designed configurations - 2 BHK and 3 BHK - each built on Casagrand's Zero Dead Space layout principle and 100% Vaastu compliance. Browse the floor plans and find the home that fits you.
The 2 BHK at Casagrand Moondance Kumbalgodu is the entry into low-rise community living designed around space, light and intentional layout. Sizes span from 1,171 sqft to 1,470 sqft of Super Built-up Area, with generous bedrooms, two full bathrooms, and an open-plan living-dining that opens to a balcony. Casagrand's Zero Dead Space philosophy means no wasted corridors or awkward corners - every square foot is usable. The Home'n'LIGHTenment design guarantees abundant natural light and visual privacy from neighbours, and the home is 100% Vaastu compliant. Starting at ₹75 Lakhs (₹5,399 per sqft offer price; Casagrand rate ₹5,599; comparable market rate ₹7,499), this is a meaningfully better deal than nearby launches.
| Configuration | 2 BHK + 2 Toilets |
| Area Range | 1,171 – 1,470 sqft (SBA) |
| Starting Price | From ₹75 Lakhs |
| Offer Rate | ₹5,399 / sqft |
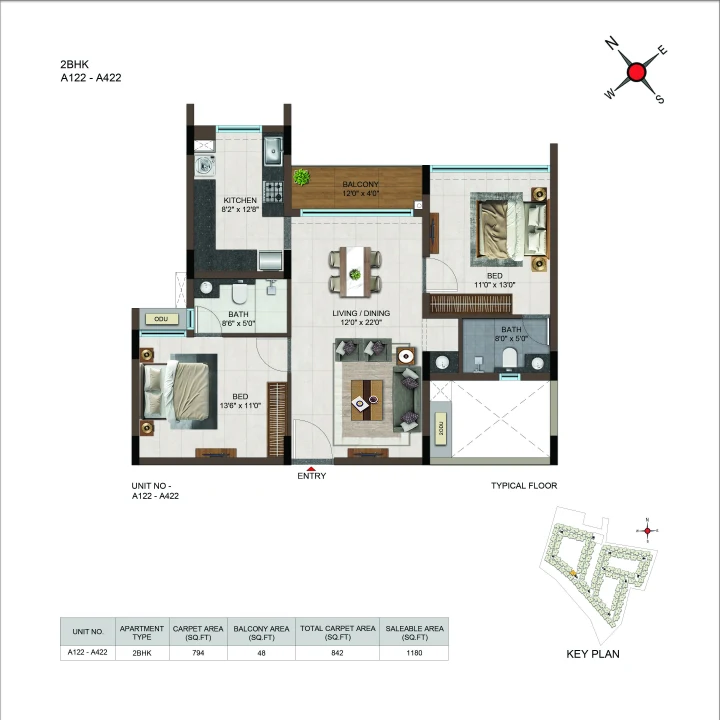
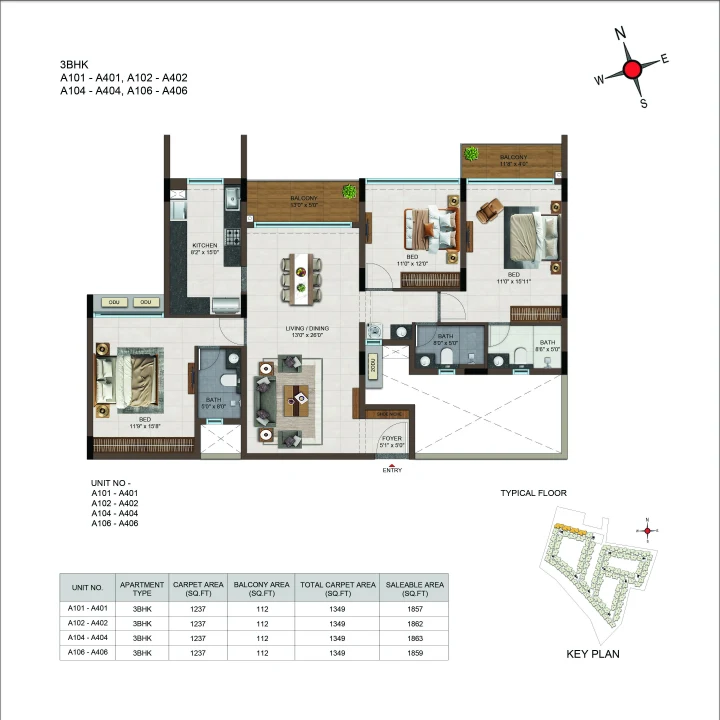
The 3 BHK is the family flagship at Casagrand Moondance Kumbalgodu, sized between 1,641 sqft and 1,866 sqft of Super Built-up Area. Three full bedrooms, three bathrooms, a wide living-dining and an open modular-kitchen footprint give multigenerational families and work-from-home households the room to live without compromise. The layouts are built on the same Zero Dead Space and Home'n'LIGHTenment principles as the 2 BHK, with master suites that get a dedicated bathroom and generous wardrobe planning. At ₹5,399 per sqft offer rate, the 3 BHK lands in the ~₹1 Crore band - request a personalised cost sheet for unit-specific pricing including floor rise and PLC.
| Configuration | 3 BHK + 3 Toilets |
| Area Range | 1,641 – 1,866 sqft (SBA) |
| Starting Price | From ~₹1 Crore |
| Offer Rate | ₹5,399 / sqft |
Photo Gallery
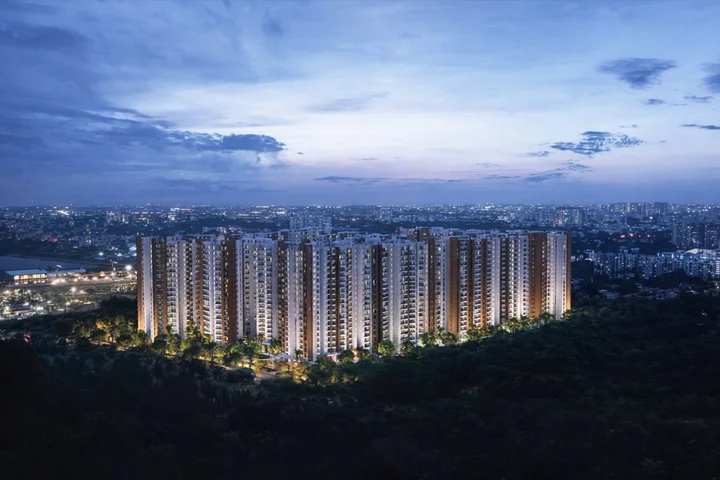
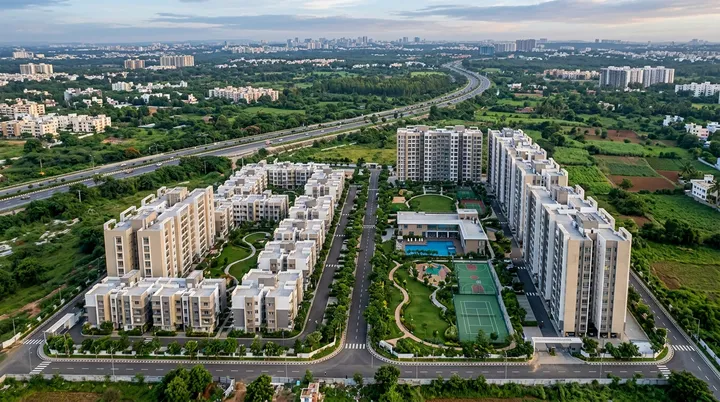
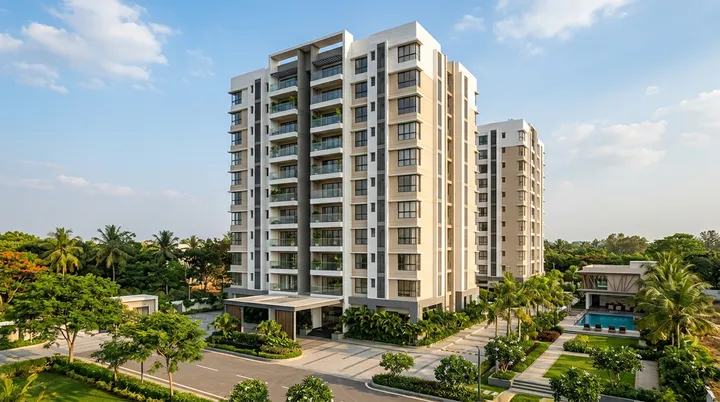
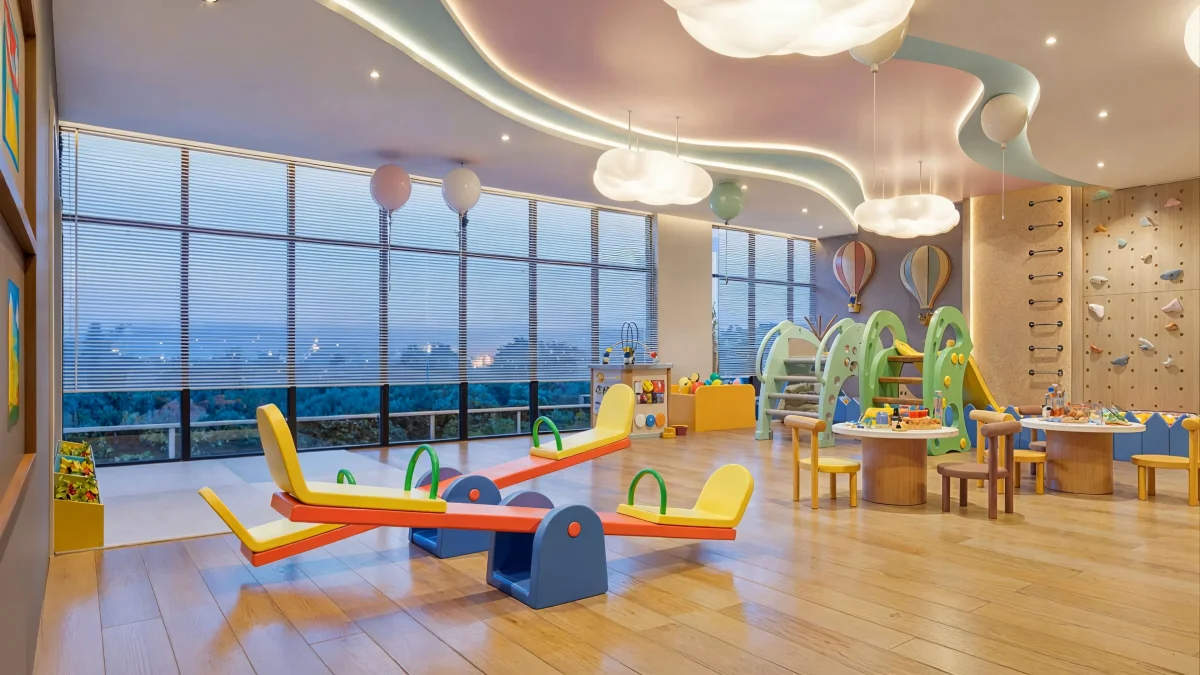
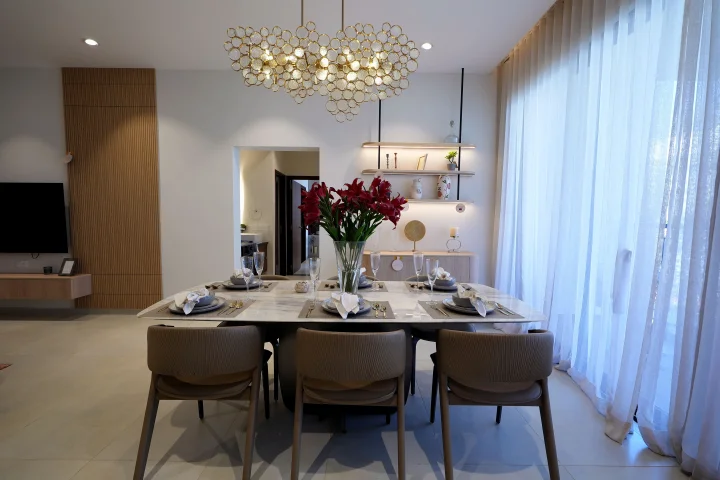
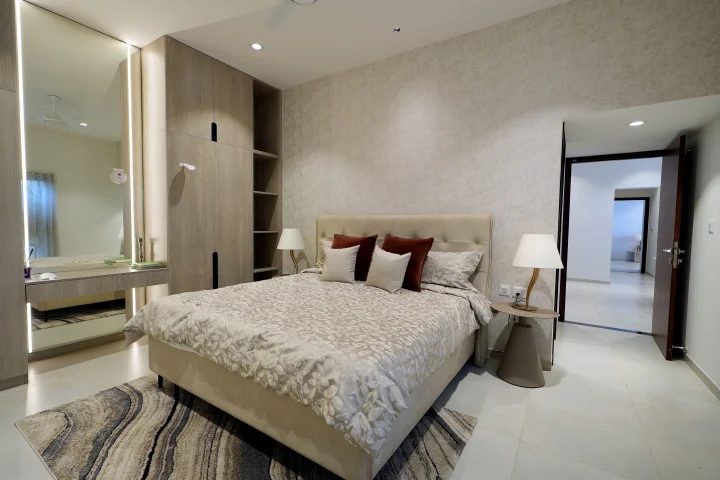
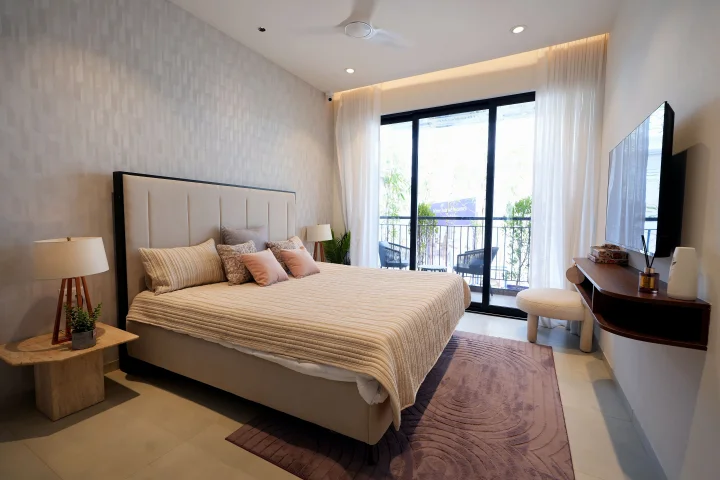
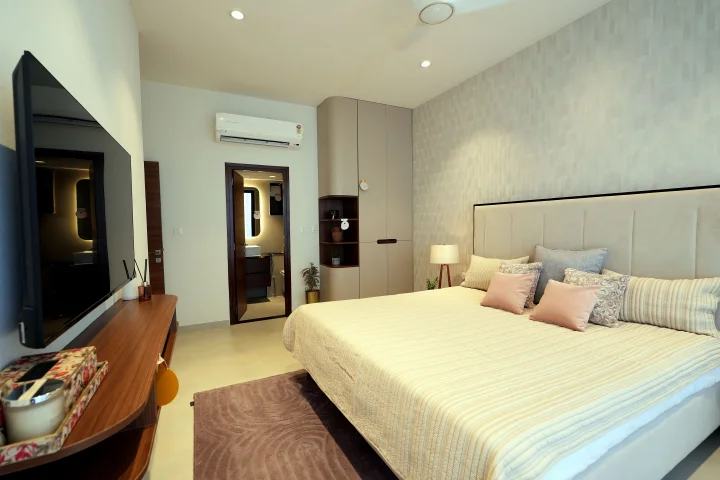
From the grand aerial sweep of the community to the warmth of a sunlit living room, explore what awaits at Casagrand Moondance Kumbalgodu.
Lifestyle Amenities
Casagrand Moondance Kumbalgodu is designed to be a self-contained community. Step outside your door and find a world of leisure, wellness, and convenience thoughtfully curated for every age and interest.
Site Layout
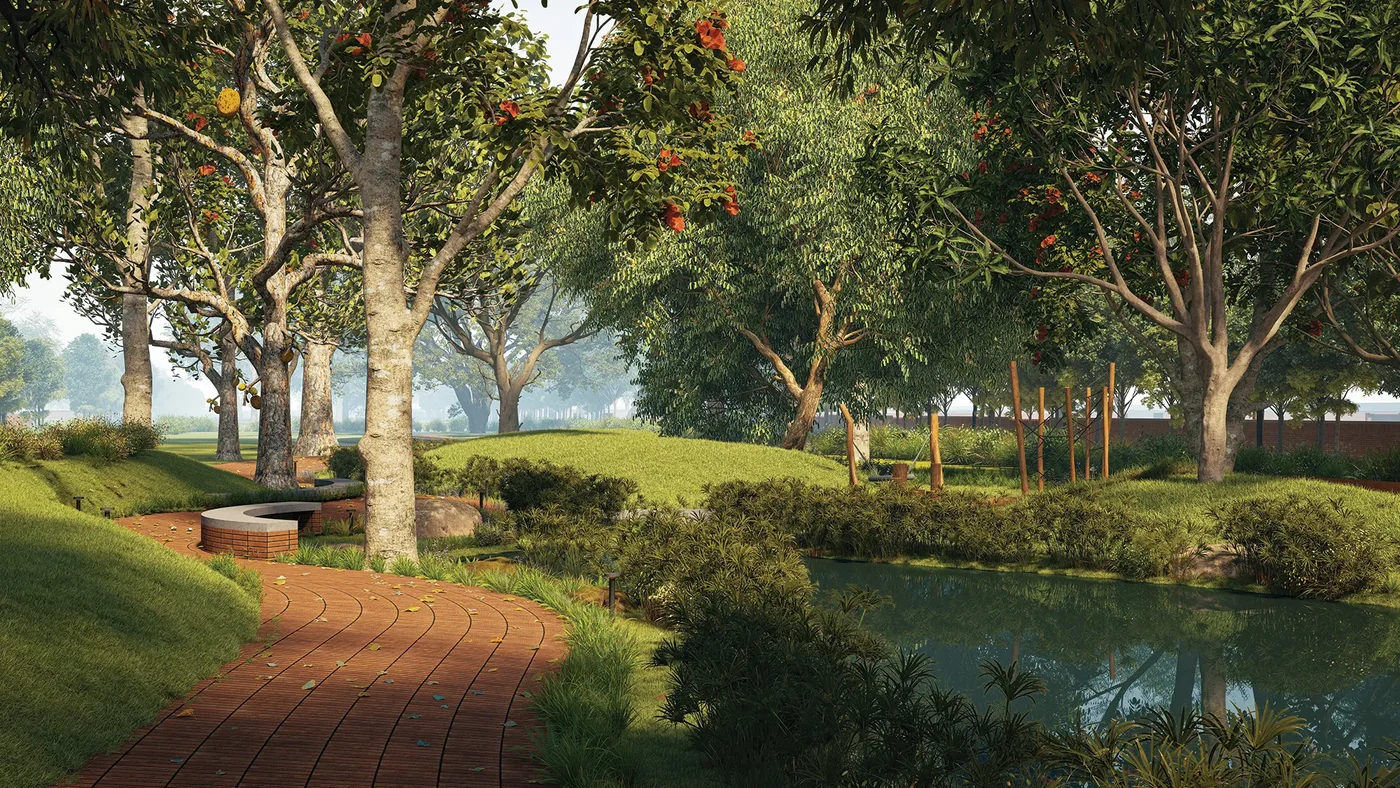
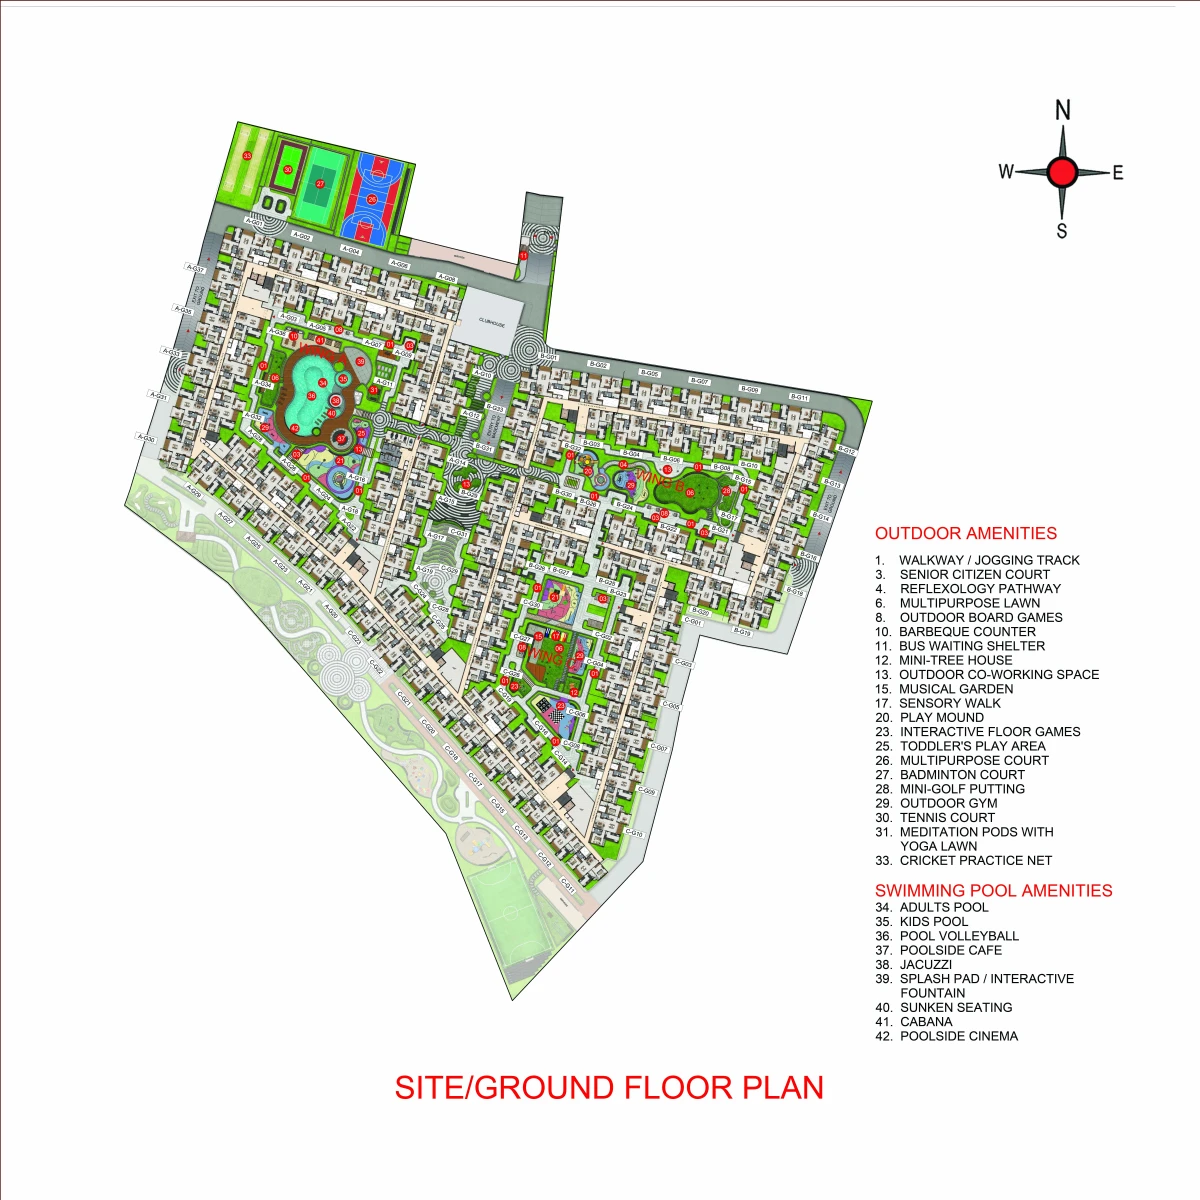
The master plan of Casagrand Moondance Kumbalgodu reflects a philosophy of considered urbanism, where buildings, open space, amenities, and movement corridors are balanced in thoughtful proportion. The low-rise residential wings are positioned around 3 grand central courtyards to maximise open green area at the heart of the community, ensuring every resident has a direct relationship with nature and shared space rather than looking into neighbouring walls. Pedestrian pathways meander through the grounds, connecting the clubhouse, play areas, and gardens into a seamless landscape experience. Vehicular movement is restricted to the perimeter, keeping the heart of the development car-free and child-friendly.
Where We Are
Casagrand Moondance Kumbalgodu is located off Mysore Road at Kumbalgodu, Bengaluru, Karnataka 560074. The site enjoys excellent road access with direct entry from Mysore Road (NH 275), and is well within reach of the NICE Ring Road interchange that connects southward to Electronic City and northward to the ORR. The project sits off Mysore Road in Kumbalgodu, placing residents at a rare intersection of urban accessibility and residential calm, just far enough from the city's congested inner ring to breathe freely, yet close enough to reach every essential within minutes.
Investment
We believe in clarity from day one. Below is an honest overview of pricing across all configurations. Detailed cost breakdowns and payment plan options are available on request.
* Prices shown are indicative and subject to change without prior notice. The ₹75 Lakhs starting price for the 2 BHK is based on the ₹5,399 per sqft offer rate. Casagrand's published rate is ₹5,599 per sqft and the comparable market rate is ₹7,499 per sqft. The final all-inclusive cost depends on the specific unit, floor rise, PLC, applicable taxes and registration charges. Please contact our sales team for the latest unit-wise cost sheet, payment plan and the current RERA filing. This is not an offer document.
Editorial Review
The project is in its launch phase, so there are no resident reviews yet. This is an editorial read of what early buyers are weighing, what the design gets right, and the diligence questions to resolve before a booking transfer.
Disclaimer. This summary is drawn from publicly available project materials and the full analysis on our reviews page. It is not a substitute for independent RERA review, legal advice, or your own commute and financing checks.
Three signals stand out in early conversations: the ₹75 Lakhs starting price for the 2 BHK at the ₹5,399 per sqft offer rate (a meaningful discount to the ~₹7,499 per sqft comparable market rate), the low-rise format (504 homes across 8.6 acres at B+G+4 with 4.5 acres of open space and 3 grand central courtyards), and the Casagrand delivery history, which lowers perceived risk versus a first-time developer. RERA registration (PRM/KA/RERA/1251/310/PR/200526/008667) is in place.
Three grand central courtyards, 4.5 acres of open space, perimeter vehicular movement, and a central 20,300 sqft clubhouse - a proven low-rise formula. B+G+4 wings avoid elevator-wait and fire-safety anxieties common in taller stacks.
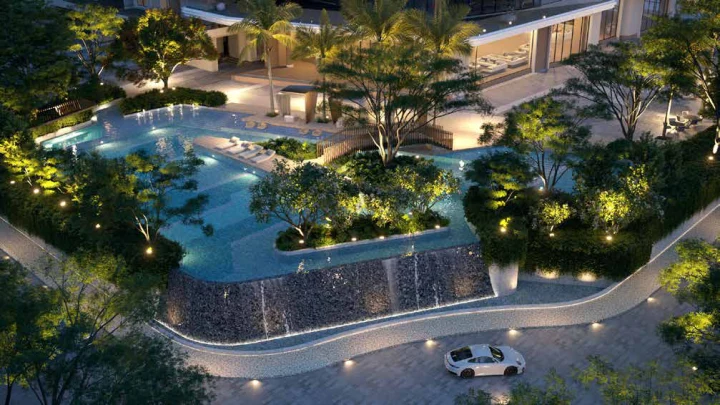
69+ lifestyle amenities including a 7,800 sqft swimming pool, indoor and outdoor gym, tennis and badminton courts, mini theatre, co-working space and pet park - closer to township-scale facilities at apartment-scale density.
Zero Dead Space layouts mean every square foot is usable, Home'n'LIGHTenment ensures privacy and natural light, and 100% Vaastu compliance and RCC seismic-Zone-2 construction de-risk the structural side.
NICE Road access and Mysore Road / metro-corridor exposure give a real commute option without betting on tier-two satellite infrastructure alone.
For a cautious buyer whose commute works on the southern and western spine, the launch thesis is structurally sound at the published all-in price. The work is confirming that Kumbalgodu fits your daily geometry, then running RERA and agreement clarity before the cheque. Read the full editorial review for benchmarking steps, timing habits, and FAQ answers.
Developer
Casagrand is a Chennai-headquartered residential developer with more than two decades of delivery history across Chennai, Bengaluru, Coimbatore, and Hyderabad. The firm operates in the mid-market and premium residential segment, with a published reputation for on-time handover and consistent finish specifications across its portfolio - the same vitrified tiles, CP fittings, and modular-kitchen package show up in a Chennai project as in a Bengaluru one.
Post-possession support runs through Casagrand's in-house customer-service team rather than being contracted out, which is one of the more consistent operational positives in buyer reviews. For Casagrand Moondance specifically, the broader brand discipline is a starting point - verify the project-specific Karnataka RERA filing, the BBMP-sanctioned plan, carpet-area statements, payment schedule, and the registered sale agreement separately before any booking transfer.
Frequently Asked Questions
We understand that purchasing a home comes with many questions. Here are answers to the most common queries about Casagrand Moondance Kumbalgodu.
Casagrand Moondance Kumbalgodu is located off Mysore Road in the Kumbalgodu area of south-western Bengaluru, Karnataka, PIN 560074. The site is well-connected to NICE Ring Road for onward access to Electronic City, the Outer Ring Road and Mysore Road (NH 275).
The project offers 2 BHK (1,171–1,470 sqft) and 3 BHK (1,641–1,866 sqft) apartments. All areas are quoted as Super Built-up Area. There is no 1 BHK in this development.
Pricing starts from ₹75 Lakhs for the 2 BHK at an offer rate of ₹5,399 per sqft (Casagrand rate ₹5,599 per sqft; comparable market rate around ₹7,499 per sqft). Final cost depends on the specific unit, floor, facing and applicable charges - request a personalised cost sheet from the sales team.
The developer has not published a public possession date. The construction schedule and delivery milestones are shared by the sales team and recorded in the buyer-builder agreement.
Yes. Casagrand Moondance Kumbalgodu is registered with Karnataka RERA under registration number PRM/KA/RERA/1251/310/PR/200526/008667. Verify the current status on rera.karnataka.gov.in before booking.
The community offers over 69 lifestyle amenities, anchored by a 20,300 sqft clubhouse and a 7,800 sqft swimming pool. The mix spans outdoor, kids, sports, pool and indoor clubhouse facilities.
Casagrand Moondance Kumbalgodu is planned across 8.6 acres as a low-rise B+G+4 community with 504 apartments. 4.5 acres are kept as open space and the layout is organised around three grand central courtyards.
Yes - 100% of the homes are designed to be Vaastu compliant. The Zero Dead Space layout and Home'n'LIGHTenment concept ensure usable square footage, privacy and abundant natural light.
The development uses an RCC framed seismic-compliant structure (Zone 2) with 2,950 mm floor-to-floor height. Finishes include vitrified-tile flooring, Jaguar or equivalent CP fittings, premium emulsion paint, anti-skid bathroom tiles, FRLS copper wiring, MCB & RCCB safety devices, and split-AC points. 100% power backup is provided for common areas, with backup capacity of 350–500 W per home depending on configuration.
The community has 24/7 CCTV surveillance at pivotal points, controlled entry / exit, a security booth integrated with the MyGate app, and digital door locks (Dorset or equivalent) on the main door of every home.
Yes. Covered resident parking is planned, along with a car charging bay, car washing bay and an air filling station within the community. Confirm slot allocation and EV policy with sales before booking.
Review the latest cost sheet, payment schedule, allotment terms, the Karnataka RERA filing (PRM/KA/RERA/1251/310/PR/200526/008667), sanctioned drawings, and the builder-buyer agreement. Have your legal counsel review these alongside the title documents.
Get in Touch
Our dedicated sales consultants are on hand to answer every question, arrange site visits, walk you through floor plans, and guide you through every step of your home-buying journey. Whether you are a first-time buyer, a seasoned investor, or an NRI exploring Bengaluru's property market, we are here to help. Leave your details and we will be in touch within the hour during business hours.
Open the dedicated contact page for the same form on a focused URL.